ema.hu image catalog
36 records · Download JSON
| Preview | Names | Source | Size | Alt text | Description | Suggested placement | Status | HTML | URL |
|---|---|---|---|---|---|---|---|---|---|
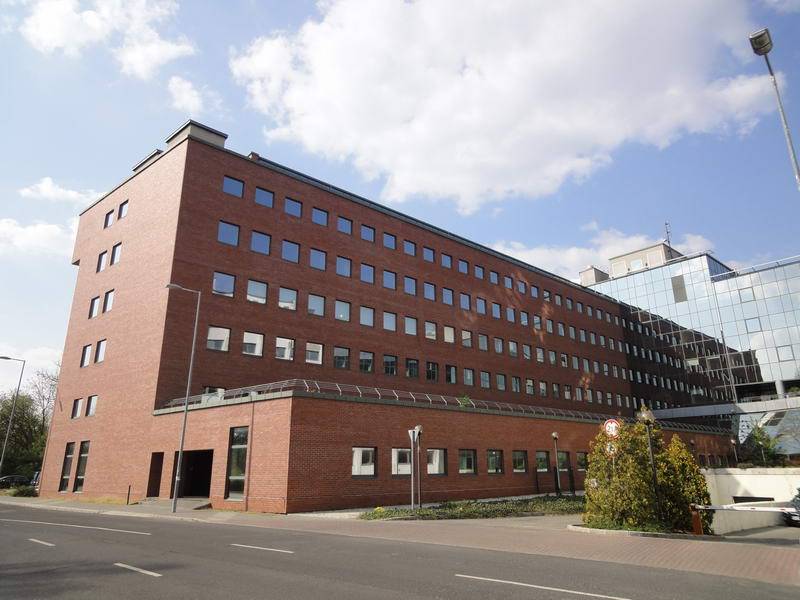 | brick-office-building.jpg Original: home-6.jpg | https://ema.hu/wp-content/uploads/2024/02/home-6.jpg | 800 × 600 | A low-angle street view shows a long multi-storey building with a red brick facade and rows of rectangular windows. A reflective glass wing adjoins the brick section on the right. A paved road and sidewalk cross the foreground beneath a partly cloudy sky. | A low-angle street view shows a long multi-storey building with a red brick facade and rows of rectangular windows. A reflective glass wing adjoins the brick section on the right. A paved road and sidewalk cross the foreground beneath a partly cloudy sky. | — | uploaded | <img src="https://doc-8f67772c9a4625029d7f.cf-sales-agency-mac.pages.dev/images/final/brick-office-building.jpg" alt="A low-angle street view shows a long multi-storey building with a red brick facade and rows of rectangular windows. A reflective glass wing adjoins the brick section on the right. A paved road and sidewalk cross the foreground beneath a partly cloudy sky." width="800" height="600" decoding="async"> | Open image |
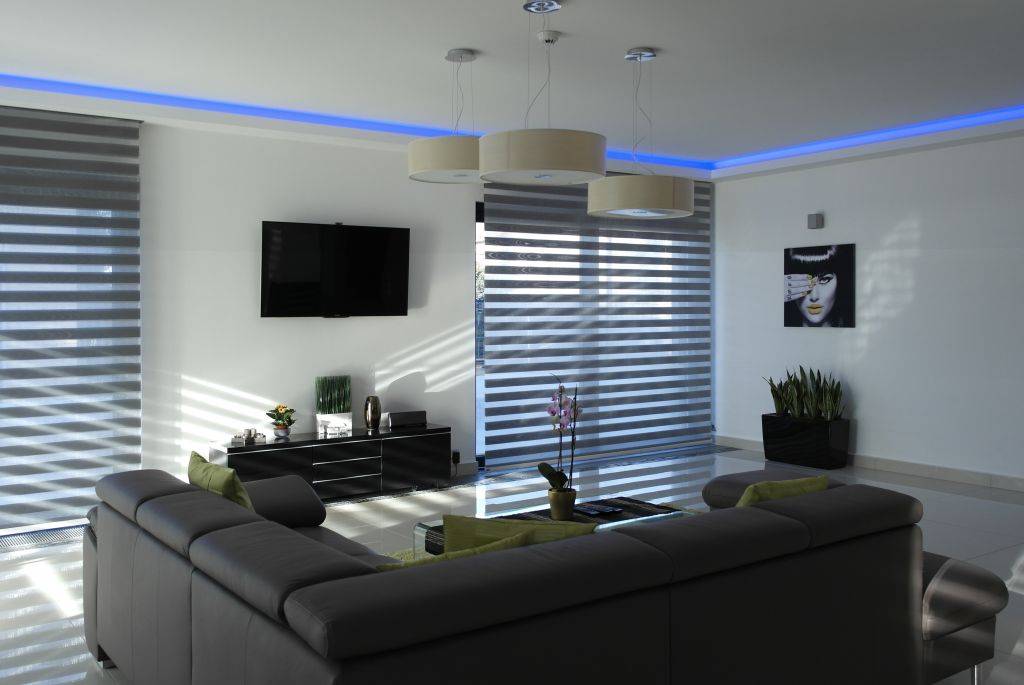 | striped-window-shades.jpg Original: umbroll-savrolo7.jpeg | https://ema.hu/wp-content/uploads/2023/12/umbroll-savrolo7.jpeg | 1024 × 685 | A bright living room is shown with two large windows fitted with alternating horizontal gray and white bands. A gray sectional sofa fills the foreground, facing a wall-mounted television and low black cabinet. Blue accent lighting follows the ceiling perimeter, and plants, hanging lights, and wall art are visible. | A bright living room is shown with two large windows fitted with alternating horizontal gray and white bands. A gray sectional sofa fills the foreground, facing a wall-mounted television and low black cabinet. Blue accent lighting follows the ceiling perimeter, and plants, hanging lights, and wall art are visible. | — | uploaded | <img src="https://doc-8f67772c9a4625029d7f.cf-sales-agency-mac.pages.dev/images/final/striped-window-shades.jpg" alt="A bright living room is shown with two large windows fitted with alternating horizontal gray and white bands. A gray sectional sofa fills the foreground, facing a wall-mounted television and low black cabinet. Blue accent lighting follows the ceiling perimeter, and plants, hanging lights, and wall art are visible." width="1024" height="685" decoding="async"> | Open image |
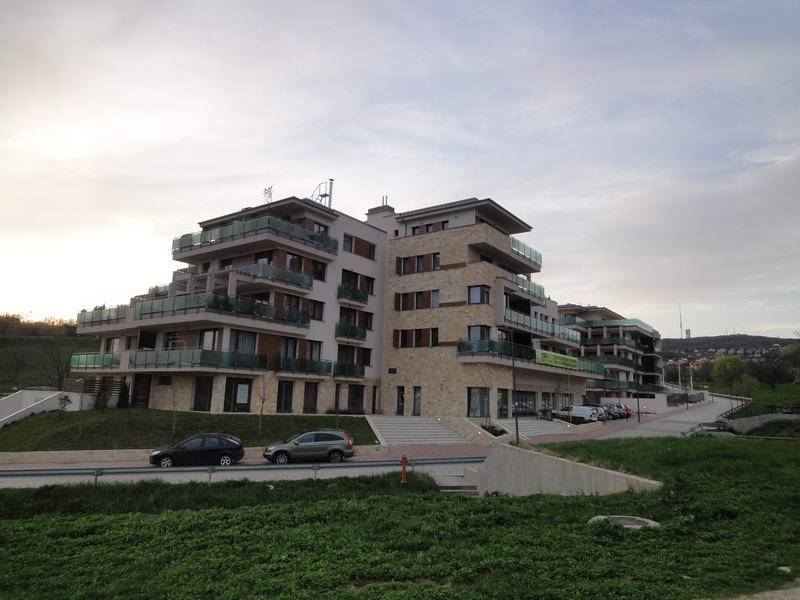 | building-glass-balconies.jpg Original: home-4.jpg | https://ema.hu/wp-content/uploads/2024/02/home-4.jpg | 800 × 600 | The image shows a multi-storey building with staggered balconies and glass railings. Pale masonry and brick sections form the facade, with cars parked beside a road along the front. A grassy slope fills the foreground under an overcast sky. | The image shows a multi-storey building with staggered balconies and glass railings. Pale masonry and brick sections form the facade, with cars parked beside a road along the front. A grassy slope fills the foreground under an overcast sky. | — | uploaded | <img src="https://doc-8f67772c9a4625029d7f.cf-sales-agency-mac.pages.dev/images/final/building-glass-balconies.jpg" alt="The image shows a multi-storey building with staggered balconies and glass railings. Pale masonry and brick sections form the facade, with cars parked beside a road along the front. A grassy slope fills the foreground under an overcast sky." width="800" height="600" decoding="async"> | Open image |
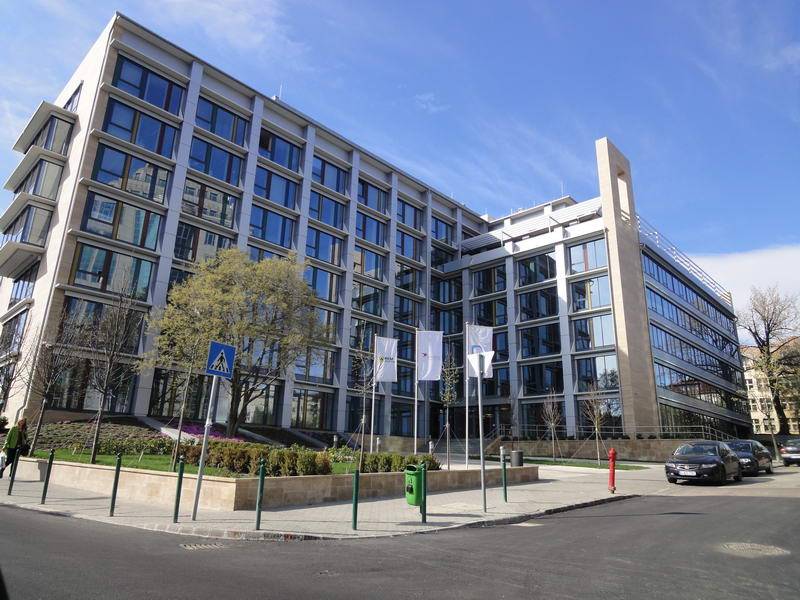 | framed-glass-facade.jpg Original: home.jpg | https://ema.hu/wp-content/uploads/2024/02/home.jpg | 800 × 600 | A street-level view looks up at a modern multi-storey building with pale structural frames and broad glazed window bays. Several banners hang from poles beside the sidewalk, with small trees and planted areas along the frontage. Cars are parked near the right edge, and a pedestrian crossing sign stands in front. | A street-level view looks up at a modern multi-storey building with pale structural frames and broad glazed window bays. Several banners hang from poles beside the sidewalk, with small trees and planted areas along the frontage. Cars are parked near the right edge, and a pedestrian crossing sign stands in front. | — | uploaded | <img src="https://doc-8f67772c9a4625029d7f.cf-sales-agency-mac.pages.dev/images/final/framed-glass-facade.jpg" alt="A street-level view looks up at a modern multi-storey building with pale structural frames and broad glazed window bays. Several banners hang from poles beside the sidewalk, with small trees and planted areas along the frontage. Cars are parked near the right edge, and a pedestrian crossing sign stands in front." width="800" height="600" decoding="async"> | Open image |
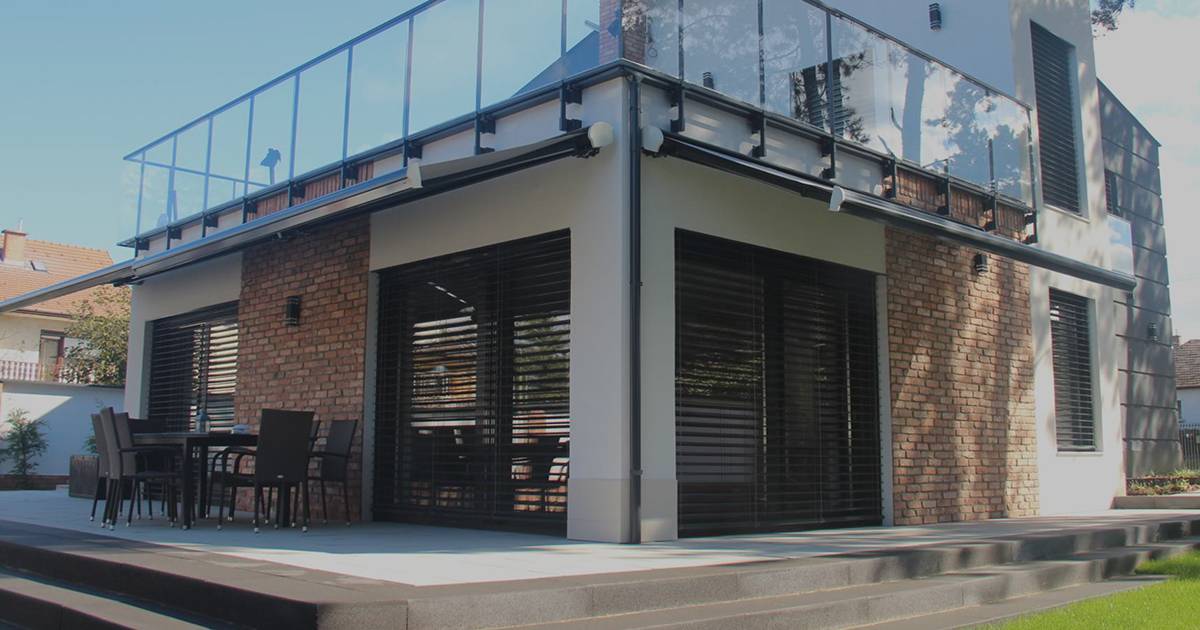 | dark-exterior-louvers.jpg Original: zsaluzia-cover1.jpg | https://ema.hu/wp-content/uploads/2023/12/zsaluzia-cover1.jpg | 1200 × 630 | An angled exterior view shows a two-storey building with brick walls, light-colored wall sections, and large dark horizontal louvered coverings over the lower windows. A glass railing runs along the upper level, and a patio table with chairs sits to the left. Wide concrete steps and a patch of lawn occupy the foreground. | An angled exterior view shows a two-storey building with brick walls, light-colored wall sections, and large dark horizontal louvered coverings over the lower windows. A glass railing runs along the upper level, and a patio table with chairs sits to the left. Wide concrete steps and a patch of lawn occupy the foreground. | — | uploaded | <img src="https://doc-8f67772c9a4625029d7f.cf-sales-agency-mac.pages.dev/images/final/dark-exterior-louvers.jpg" alt="An angled exterior view shows a two-storey building with brick walls, light-colored wall sections, and large dark horizontal louvered coverings over the lower windows. A glass railing runs along the upper level, and a patio table with chairs sits to the left. Wide concrete steps and a patch of lawn occupy the foreground." width="1200" height="630" decoding="async"> | Open image |
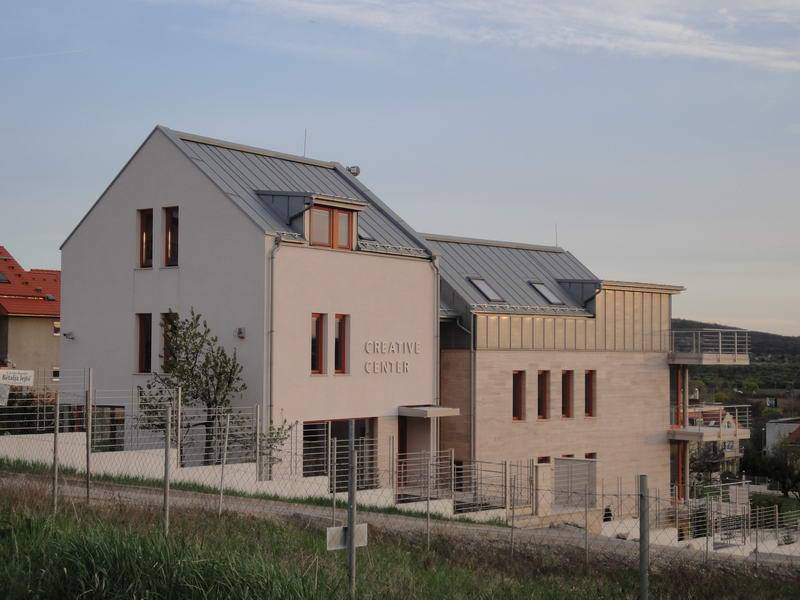 | creative-center-facade.jpg Original: home-3.jpg | https://ema.hu/wp-content/uploads/2024/02/home-3.jpg | 800 × 600 | A pale multi-level building with several roof sections is viewed from across a fenced slope. The words “CREATIVE CENTER” are visible on the front wall. Narrow windows, a metal fence, and a terrace or balcony structure appear along the lower and right sides. | A pale multi-level building with several roof sections is viewed from across a fenced slope. The words “CREATIVE CENTER” are visible on the front wall. Narrow windows, a metal fence, and a terrace or balcony structure appear along the lower and right sides. | — | uploaded | <img src="https://doc-8f67772c9a4625029d7f.cf-sales-agency-mac.pages.dev/images/final/creative-center-facade.jpg" alt="A pale multi-level building with several roof sections is viewed from across a fenced slope. The words “CREATIVE CENTER” are visible on the front wall. Narrow windows, a metal fence, and a terrace or balcony structure appear along the lower and right sides." width="800" height="600" decoding="async"> | Open image |
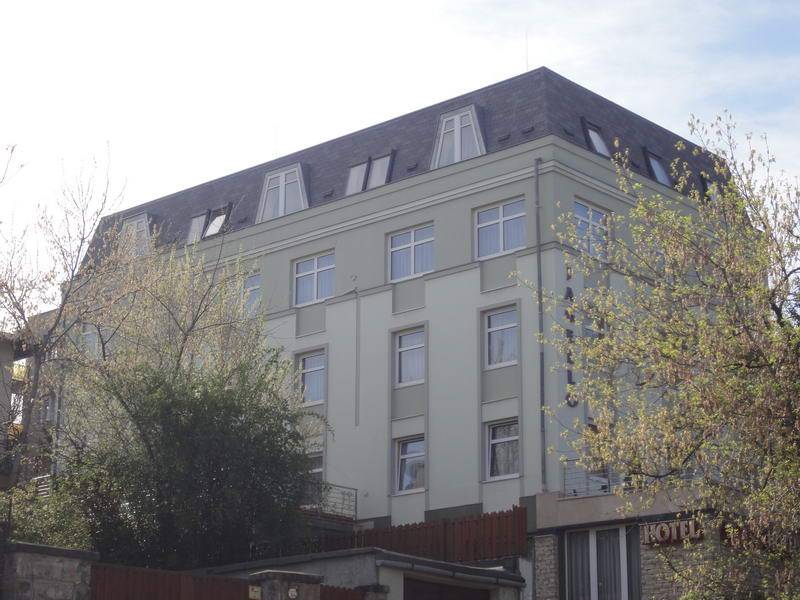 | hotel-sign-building.jpg Original: home-13.jpg | https://ema.hu/wp-content/uploads/2024/02/home-13.jpg | 800 × 600 | A pale multi-storey facade with rows of windows sits beneath a broad dark mansard-style roof. Bare and budding trees partly obscure the building. The word “HOTEL” is visible on a sign at the lower right, with a fence and stone wall along the bottom edge. | A pale multi-storey facade with rows of windows sits beneath a broad dark mansard-style roof. Bare and budding trees partly obscure the building. The word “HOTEL” is visible on a sign at the lower right, with a fence and stone wall along the bottom edge. | — | uploaded | <img src="https://doc-8f67772c9a4625029d7f.cf-sales-agency-mac.pages.dev/images/final/hotel-sign-building.jpg" alt="A pale multi-storey facade with rows of windows sits beneath a broad dark mansard-style roof. Bare and budding trees partly obscure the building. The word “HOTEL” is visible on a sign at the lower right, with a fence and stone wall along the bottom edge." width="800" height="600" decoding="async"> | Open image |
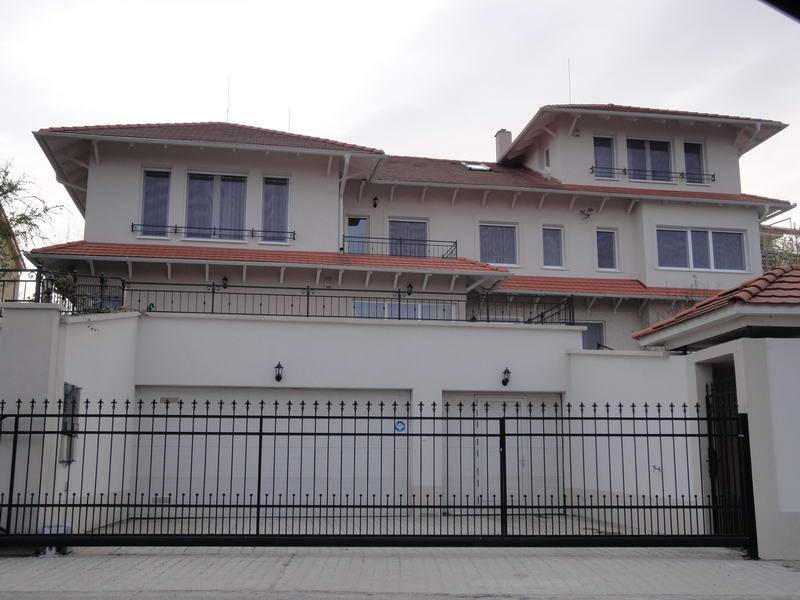 | white-building-metal-gate.jpg Original: home-5.jpg | https://ema.hu/wp-content/uploads/2024/02/home-5.jpg | 800 × 600 | A long, white multi-level building with several connected roof sections is viewed from outside a black metal gate. Red roof tiles cover the main sections, and railings run along the visible upper balconies. A pale paved drive fills the foreground, with a small portion of a neighboring roof at the right. | A long, white multi-level building with several connected roof sections is viewed from outside a black metal gate. Red roof tiles cover the main sections, and railings run along the visible upper balconies. A pale paved drive fills the foreground, with a small portion of a neighboring roof at the right. | — | uploaded | <img src="https://doc-8f67772c9a4625029d7f.cf-sales-agency-mac.pages.dev/images/final/white-building-metal-gate.jpg" alt="A long, white multi-level building with several connected roof sections is viewed from outside a black metal gate. Red roof tiles cover the main sections, and railings run along the visible upper balconies. A pale paved drive fills the foreground, with a small portion of a neighboring roof at the right." width="800" height="600" decoding="async"> | Open image |
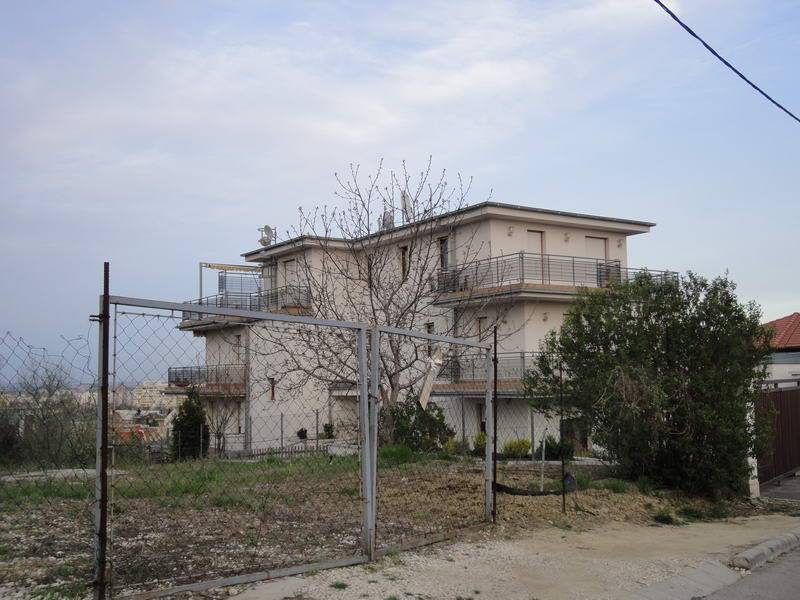 | balcony-house-chain-fence.jpg Original: home-1.jpg | https://ema.hu/wp-content/uploads/2024/02/home-1.jpg | 800 × 600 | A pale multi-storey building with broad balconies is viewed from beyond a chain-link fence. A bare tree and leafy shrubs partly obscure the facade. An open patch of rough ground lies in the foreground, and a dark cable crosses the sky near the upper right. | A pale multi-storey building with broad balconies is viewed from beyond a chain-link fence. A bare tree and leafy shrubs partly obscure the facade. An open patch of rough ground lies in the foreground, and a dark cable crosses the sky near the upper right. | — | uploaded | <img src="https://doc-8f67772c9a4625029d7f.cf-sales-agency-mac.pages.dev/images/final/balcony-house-chain-fence.jpg" alt="A pale multi-storey building with broad balconies is viewed from beyond a chain-link fence. A bare tree and leafy shrubs partly obscure the facade. An open patch of rough ground lies in the foreground, and a dark cable crosses the sky near the upper right." width="800" height="600" decoding="async"> | Open image |
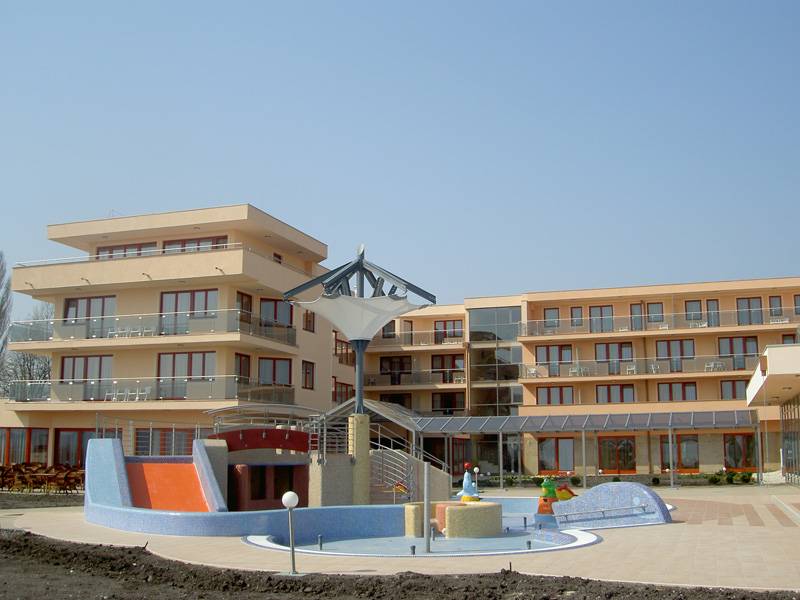 | courtyard-blue-orange-structure.jpg Original: home-12.jpg | https://ema.hu/wp-content/uploads/2024/02/home-12.jpg | 800 × 600 | The image shows a large light-colored multi-storey complex with repeated balconies and rows of windows. A paved courtyard in front contains a curved blue-and-orange structure and several low circular features. A pale canopy-like structure rises between the building sections under a clear sky. | The image shows a large light-colored multi-storey complex with repeated balconies and rows of windows. A paved courtyard in front contains a curved blue-and-orange structure and several low circular features. A pale canopy-like structure rises between the building sections under a clear sky. | — | uploaded | <img src="https://doc-8f67772c9a4625029d7f.cf-sales-agency-mac.pages.dev/images/final/courtyard-blue-orange-structure.jpg" alt="The image shows a large light-colored multi-storey complex with repeated balconies and rows of windows. A paved courtyard in front contains a curved blue-and-orange structure and several low circular features. A pale canopy-like structure rises between the building sections under a clear sky." width="800" height="600" decoding="async"> | Open image |
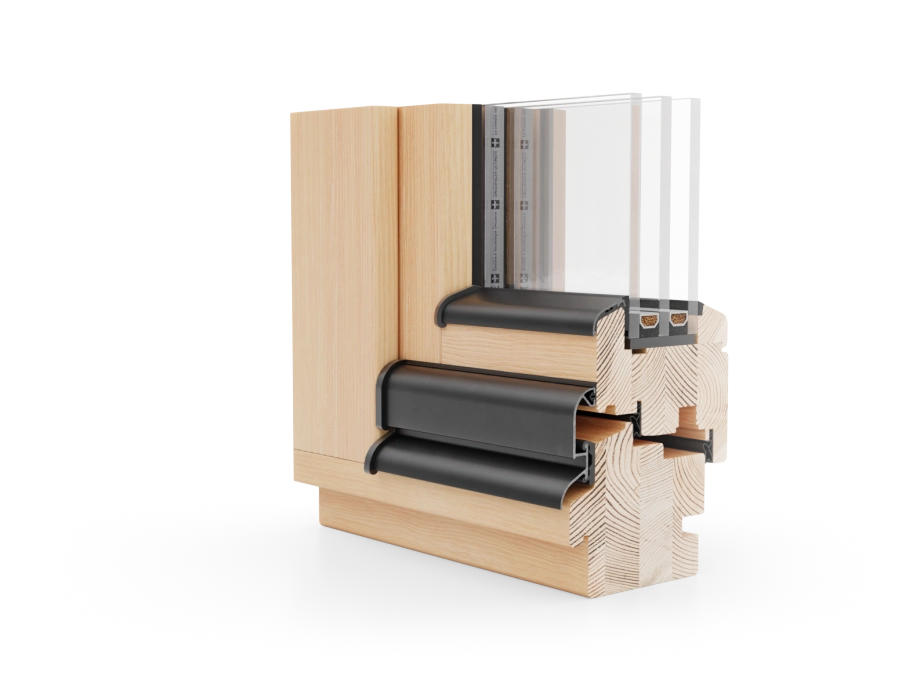 | wood-window-frame-section.webp Original: EMA-EXCELSIOR.webp | https://ema.hu/wp-content/uploads/2024/03/EMA-EXCELSIOR.webp | 920 × 690 | A product-style rendering shows a cross-section of a wood-colored window frame and a glazed panel. Several parallel transparent panes rise from the frame, with dark gray profiles and fittings visible between the wood sections. The cutaway exposes layered wooden members and a stepped joint around the glass assembly. | A product-style rendering shows a cross-section of a wood-colored window frame and a glazed panel. Several parallel transparent panes rise from the frame, with dark gray profiles and fittings visible between the wood sections. The cutaway exposes layered wooden members and a stepped joint around the glass assembly. | — | uploaded | <img src="https://doc-8f67772c9a4625029d7f.cf-sales-agency-mac.pages.dev/images/final/wood-window-frame-section.webp" alt="A product-style rendering shows a cross-section of a wood-colored window frame and a glazed panel. Several parallel transparent panes rise from the frame, with dark gray profiles and fittings visible between the wood sections. The cutaway exposes layered wooden members and a stepped joint around the glass assembly." width="920" height="690" decoding="async"> | Open image |
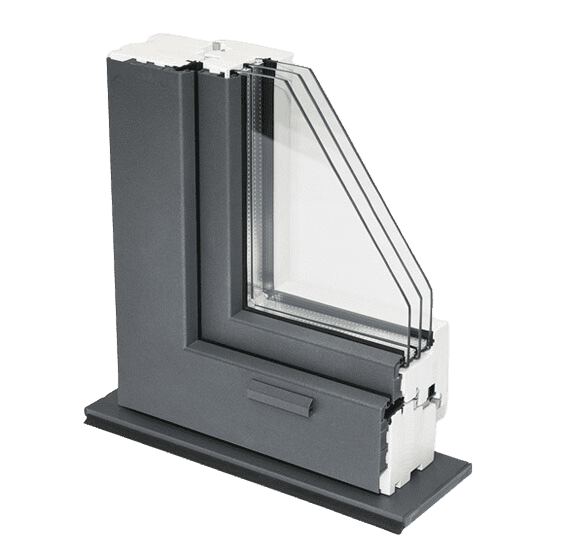 | gray-window-frame-section.png Original: EMA-THERMO-0-BG.png | https://ema.hu/wp-content/uploads/2024/03/EMA-THERMO-0-BG.png | 564 × 557 | A product-style rendering shows a cutaway section of a dark gray window frame with a glazed panel. Multiple parallel glass layers meet the frame at an angle, exposing the cross-section of the assembly. The object is isolated against a muted green background. | A product-style rendering shows a cutaway section of a dark gray window frame with a glazed panel. Multiple parallel glass layers meet the frame at an angle, exposing the cross-section of the assembly. The object is isolated against a muted green background. | — | uploaded | <img src="https://doc-8f67772c9a4625029d7f.cf-sales-agency-mac.pages.dev/images/final/gray-window-frame-section.png" alt="A product-style rendering shows a cutaway section of a dark gray window frame with a glazed panel. Multiple parallel glass layers meet the frame at an angle, exposing the cross-section of the assembly. The object is isolated against a muted green background." width="564" height="557" decoding="async"> | Open image |
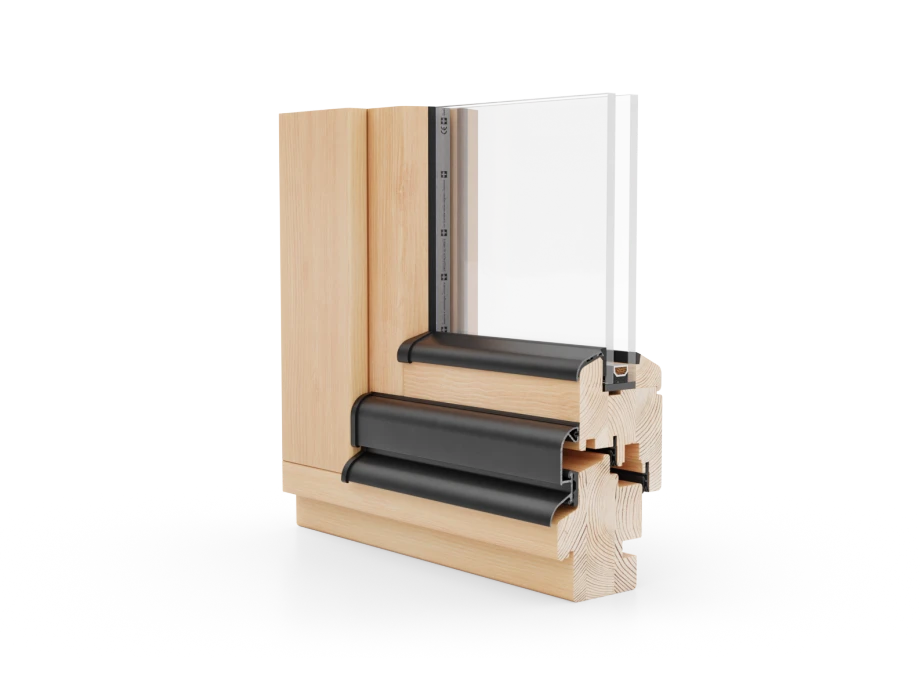 | wood-window-profile-section.webp Original: d12b-naturo68.webp | https://ema.hu/wp-content/uploads/2024/03/d12b-naturo68.webp | 920 × 690 | A three-dimensional cutaway shows a light natural-wood window frame meeting a glazed unit. Dark gray horizontal components cross the timber section, and a narrow dark vertical component sits beside the glass. The object is isolated against a mostly white background. | A three-dimensional cutaway shows a light natural-wood window frame meeting a glazed unit. Dark gray horizontal components cross the timber section, and a narrow dark vertical component sits beside the glass. The object is isolated against a mostly white background. | — | uploaded | <img src="https://doc-8f67772c9a4625029d7f.cf-sales-agency-mac.pages.dev/images/final/wood-window-profile-section.webp" alt="A three-dimensional cutaway shows a light natural-wood window frame meeting a glazed unit. Dark gray horizontal components cross the timber section, and a narrow dark vertical component sits beside the glass. The object is isolated against a mostly white background." width="920" height="690" decoding="async"> | Open image |
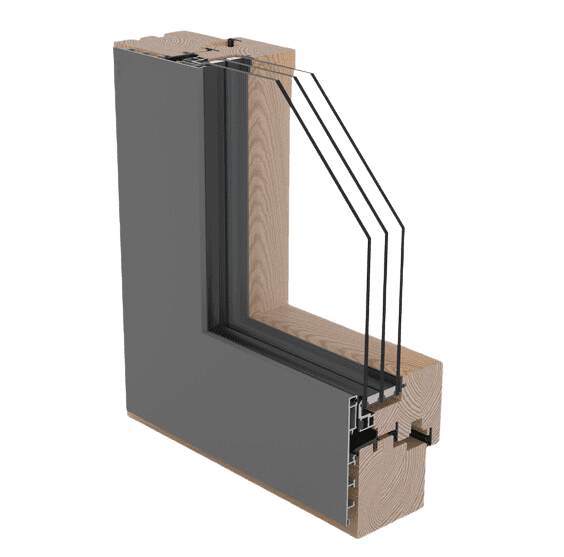 | gray-clad-wood-window-profile.png Original: EMA-ITEGRAL-0-BG.png | https://ema.hu/wp-content/uploads/2024/03/EMA-ITEGRAL-0-BG.png | 564 × 557 | An angled cutaway shows an L-shaped window profile with a dark gray outer face and exposed light wood along the top and inner edge. Several parallel glass panes extend upward from the frame. Small dark fittings are visible where the glass meets the lower frame. | An angled cutaway shows an L-shaped window profile with a dark gray outer face and exposed light wood along the top and inner edge. Several parallel glass panes extend upward from the frame. Small dark fittings are visible where the glass meets the lower frame. | — | uploaded | <img src="https://doc-8f67772c9a4625029d7f.cf-sales-agency-mac.pages.dev/images/final/gray-clad-wood-window-profile.png" alt="An angled cutaway shows an L-shaped window profile with a dark gray outer face and exposed light wood along the top and inner edge. Several parallel glass panes extend upward from the frame. Small dark fittings are visible where the glass meets the lower frame." width="564" height="557" decoding="async"> | Open image |
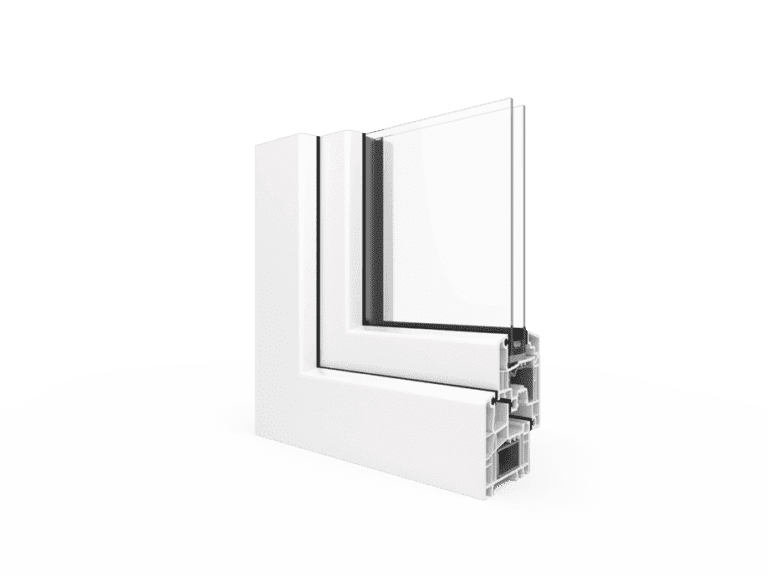 | white-window-profile-section.png Original: muanyag-ablakok-erkelyajtok-1-768x576.png | https://ema.hu/wp-content/uploads/2024/03/muanyag-ablakok-erkelyajtok-1-768x576.png | 768 × 576 | A white window-frame cross-section is shown at an angle with a clear glass panel rising from it. The exposed right edge reveals several internal chambers and dark seals within the white profile. The sample sits on a pale ground against a muted green background. | A white window-frame cross-section is shown at an angle with a clear glass panel rising from it. The exposed right edge reveals several internal chambers and dark seals within the white profile. The sample sits on a pale ground against a muted green background. | — | uploaded | <img src="https://doc-8f67772c9a4625029d7f.cf-sales-agency-mac.pages.dev/images/final/white-window-profile-section.png" alt="A white window-frame cross-section is shown at an angle with a clear glass panel rising from it. The exposed right edge reveals several internal chambers and dark seals within the white profile. The sample sits on a pale ground against a muted green background." width="768" height="576" decoding="async"> | Open image |
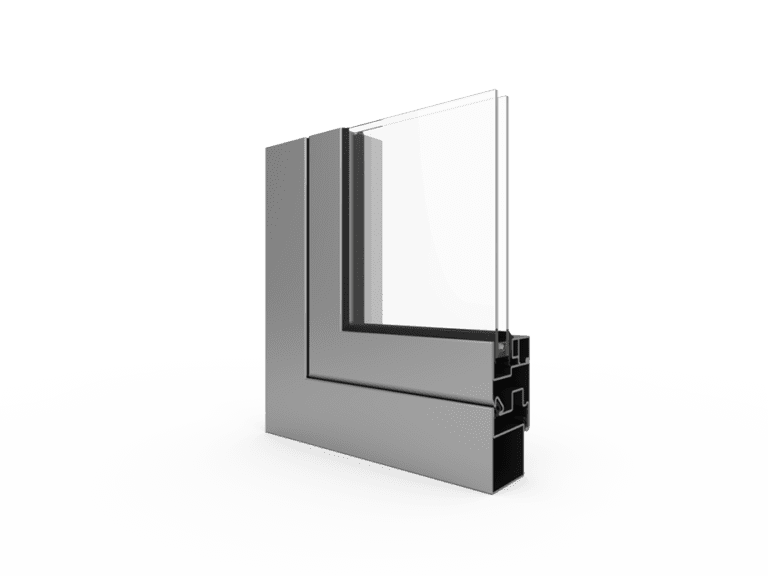 | gray-window-profile-section.png Original: EMA-PRESTO-768x576.png | https://ema.hu/wp-content/uploads/2024/03/EMA-PRESTO-768x576.png | 768 × 576 | An angled cutaway shows a dark gray window profile supporting a clear glass panel. The solid outer face meets an exposed black internal section at the lower right, where small cavities and channels are visible. The sample is isolated against a muted green background with a faint pale shadow below it. | An angled cutaway shows a dark gray window profile supporting a clear glass panel. The solid outer face meets an exposed black internal section at the lower right, where small cavities and channels are visible. The sample is isolated against a muted green background with a faint pale shadow below it. | — | uploaded | <img src="https://doc-8f67772c9a4625029d7f.cf-sales-agency-mac.pages.dev/images/final/gray-window-profile-section.png" alt="An angled cutaway shows a dark gray window profile supporting a clear glass panel. The solid outer face meets an exposed black internal section at the lower right, where small cavities and channels are visible. The sample is isolated against a muted green background with a faint pale shadow below it." width="768" height="576" decoding="async"> | Open image |
 | dark-door-three-glazed-panels.jpg Original: ajto.jpg | https://ema.hu/wp-content/uploads/2024/02/ajto.jpg | 100 × 240 | A narrow, front-facing product image shows a dark brown door in a matching frame. Three small pale glazed rectangles are arranged vertically in the upper half, with horizontal divisions across the door face. A silver handle and lock hardware appear along the left edge. | A narrow, front-facing product image shows a dark brown door in a matching frame. Three small pale glazed rectangles are arranged vertically in the upper half, with horizontal divisions across the door face. A silver handle and lock hardware appear along the left edge. | — | uploaded | <img src="https://doc-8f67772c9a4625029d7f.cf-sales-agency-mac.pages.dev/images/final/dark-door-three-glazed-panels.jpg" alt="A narrow, front-facing product image shows a dark brown door in a matching frame. Three small pale glazed rectangles are arranged vertically in the upper half, with horizontal divisions across the door face. A silver handle and lock hardware appear along the left edge." width="100" height="240" decoding="async"> | Open image |
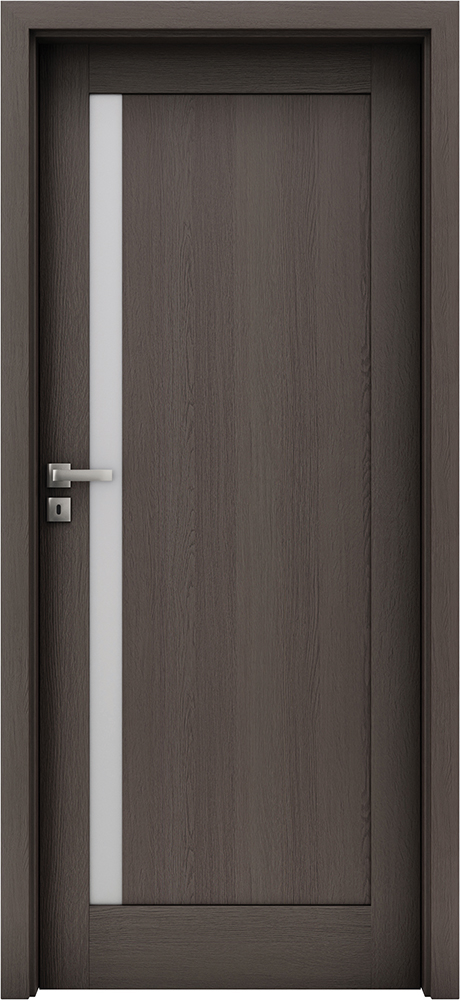 | dark-door-frosted-glass-strip.jpg Original: AVERSA_1_ANTRACYT_B637.jpg | https://ema.hu/wp-content/uploads/2024/09/AVERSA_1_ANTRACYT_B637.jpg | 460 × 1000 | A front-facing dark gray-brown door fills the image within a broad matching frame. A slim frosted vertical glass strip runs near the left side of the central door panel. A silver lever handle and square lock plate are visible on the left, and the surface has a subtle wood-grain texture. | A front-facing dark gray-brown door fills the image within a broad matching frame. A slim frosted vertical glass strip runs near the left side of the central door panel. A silver lever handle and square lock plate are visible on the left, and the surface has a subtle wood-grain texture. | — | uploaded | <img src="https://doc-8f67772c9a4625029d7f.cf-sales-agency-mac.pages.dev/images/final/dark-door-frosted-glass-strip.jpg" alt="A front-facing dark gray-brown door fills the image within a broad matching frame. A slim frosted vertical glass strip runs near the left side of the central door panel. A silver lever handle and square lock plate are visible on the left, and the surface has a subtle wood-grain texture." width="460" height="1000" decoding="async"> | Open image |
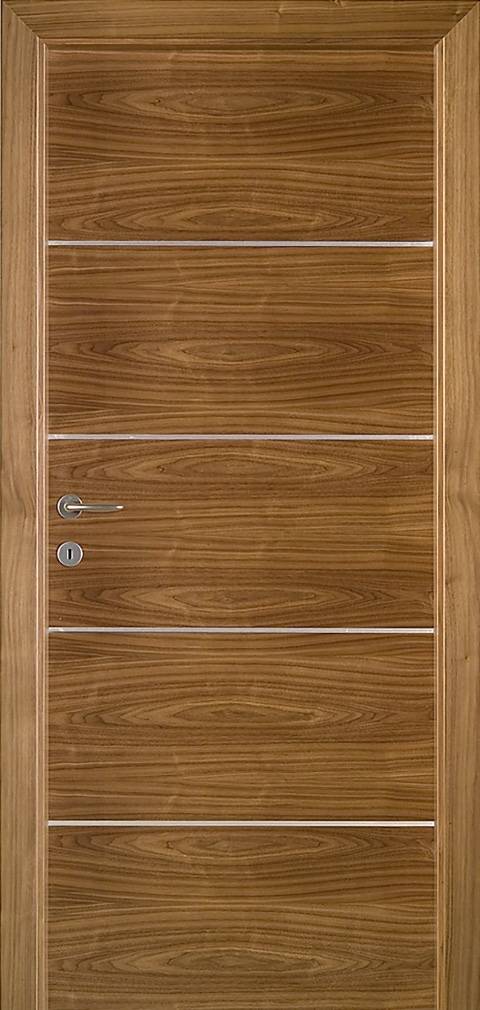 | warm-wood-door-horizontal-inlays.jpg Original: modern-09.jpg | https://ema.hu/wp-content/uploads/2024/04/modern-09.jpg | 480 × 1010 | A close, front-facing view shows a warm brown wood-grain door within a matching molded frame. Several thin silver-colored horizontal inlays cross the door face. A curved silver lever and a round keyhole fitting are visible on the left side. | A close, front-facing view shows a warm brown wood-grain door within a matching molded frame. Several thin silver-colored horizontal inlays cross the door face. A curved silver lever and a round keyhole fitting are visible on the left side. | — | uploaded | <img src="https://doc-8f67772c9a4625029d7f.cf-sales-agency-mac.pages.dev/images/final/warm-wood-door-horizontal-inlays.jpg" alt="A close, front-facing view shows a warm brown wood-grain door within a matching molded frame. Several thin silver-colored horizontal inlays cross the door face. A curved silver lever and a round keyhole fitting are visible on the left side." width="480" height="1010" decoding="async"> | Open image |
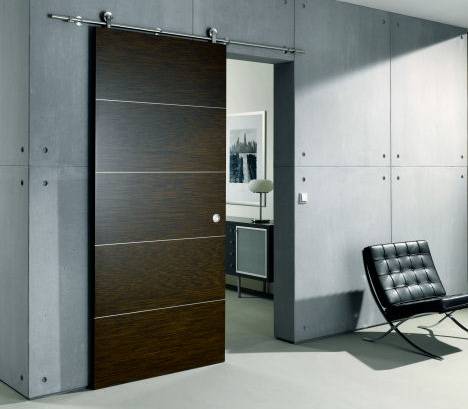 | dark-wood-sliding-door-interior.jpg Original: toloajto.jpg | https://ema.hu/wp-content/uploads/2024/04/toloajto.jpg | 468 × 409 | A dark wood sliding door is partly open on an exposed metal track mounted above the opening. Thin horizontal light-colored lines cross the door surface, and a small round fitting is visible near its lower right area. The surrounding room has gray concrete walls, a black lounge chair, and a glimpse of a furnished room through the opening. | A dark wood sliding door is partly open on an exposed metal track mounted above the opening. Thin horizontal light-colored lines cross the door surface, and a small round fitting is visible near its lower right area. The surrounding room has gray concrete walls, a black lounge chair, and a glimpse of a furnished room through the opening. | — | uploaded | <img src="https://doc-8f67772c9a4625029d7f.cf-sales-agency-mac.pages.dev/images/final/dark-wood-sliding-door-interior.jpg" alt="A dark wood sliding door is partly open on an exposed metal track mounted above the opening. Thin horizontal light-colored lines cross the door surface, and a small round fitting is visible near its lower right area. The surrounding room has gray concrete walls, a black lounge chair, and a glimpse of a furnished room through the opening." width="468" height="409" decoding="async"> | Open image |
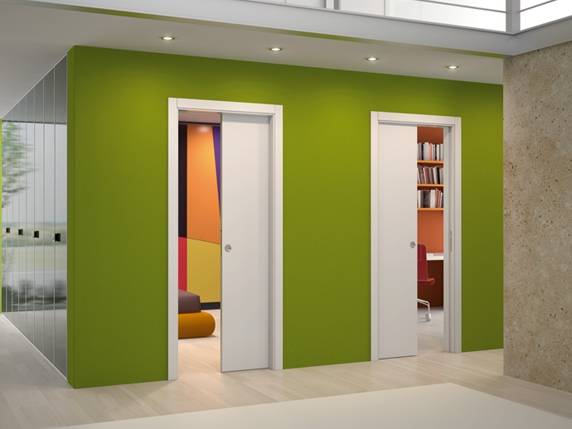 | white-sliding-doors-green-wall.jpg Original: ema_falban-futo_toloajto.jpg | https://ema.hu/wp-content/uploads/2024/04/ema_falban-futo_toloajto.jpg | 572 × 429 | Two white sliding doors are set into separate openings along a vivid lime-green wall. Both doors are partly open, revealing portions of rooms with shelves, seating, and warm-colored surfaces. Pale wood flooring, a glass partition at the left, and recessed ceiling lights are also visible. | Two white sliding doors are set into separate openings along a vivid lime-green wall. Both doors are partly open, revealing portions of rooms with shelves, seating, and warm-colored surfaces. Pale wood flooring, a glass partition at the left, and recessed ceiling lights are also visible. | — | uploaded | <img src="https://doc-8f67772c9a4625029d7f.cf-sales-agency-mac.pages.dev/images/final/white-sliding-doors-green-wall.jpg" alt="Two white sliding doors are set into separate openings along a vivid lime-green wall. Both doors are partly open, revealing portions of rooms with shelves, seating, and warm-colored surfaces. Pale wood flooring, a glass partition at the left, and recessed ceiling lights are also visible." width="572" height="429" decoding="async"> | Open image |
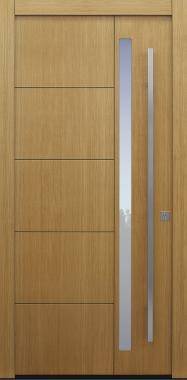 | warm-wood-door-glass-insert.jpg Original: fa-bejarati-ajto-388.jpg | https://ema.hu/wp-content/uploads/2024/04/fa-bejarati-ajto-388.jpg | 187 × 380 | A close, front-facing view shows a golden-brown wood door filling the frame. Horizontal grooves divide the vertical wood panels, and a slim blue-gray glazed insert runs vertically just right of center. A long narrow metal pull handle is mounted to the right of the glass insert. | A close, front-facing view shows a golden-brown wood door filling the frame. Horizontal grooves divide the vertical wood panels, and a slim blue-gray glazed insert runs vertically just right of center. A long narrow metal pull handle is mounted to the right of the glass insert. | — | uploaded | <img src="https://doc-8f67772c9a4625029d7f.cf-sales-agency-mac.pages.dev/images/final/warm-wood-door-glass-insert.jpg" alt="A close, front-facing view shows a golden-brown wood door filling the frame. Horizontal grooves divide the vertical wood panels, and a slim blue-gray glazed insert runs vertically just right of center. A long narrow metal pull handle is mounted to the right of the glass insert." width="187" height="380" decoding="async"> | Open image |
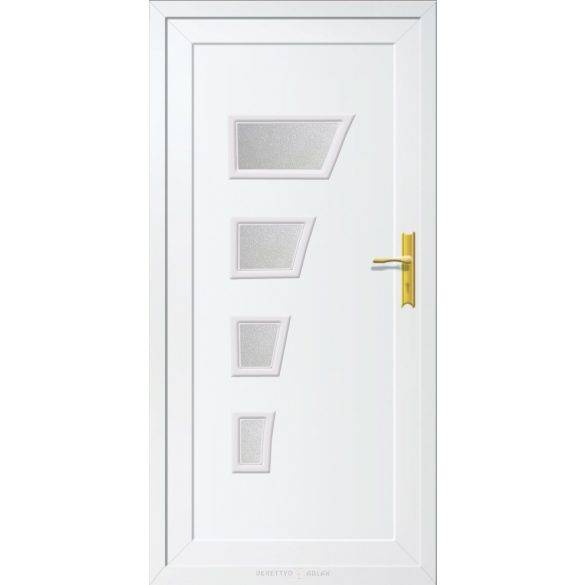 | white-door-four-frosted-inserts.jpg Original: balm4.jpg | https://ema.hu/wp-content/uploads/2024/04/balm4.jpg | 585 × 585 | A front-facing white door is shown in a white frame against a white background. Four frosted geometric inserts form a vertical column and become progressively narrower toward the bottom. Gold-colored handle and backplate hardware appear on the right side of the door. | A front-facing white door is shown in a white frame against a white background. Four frosted geometric inserts form a vertical column and become progressively narrower toward the bottom. Gold-colored handle and backplate hardware appear on the right side of the door. | — | uploaded | <img src="https://doc-8f67772c9a4625029d7f.cf-sales-agency-mac.pages.dev/images/final/white-door-four-frosted-inserts.jpg" alt="A front-facing white door is shown in a white frame against a white background. Four frosted geometric inserts form a vertical column and become progressively narrower toward the bottom. Gold-colored handle and backplate hardware appear on the right side of the door." width="585" height="585" decoding="async"> | Open image |
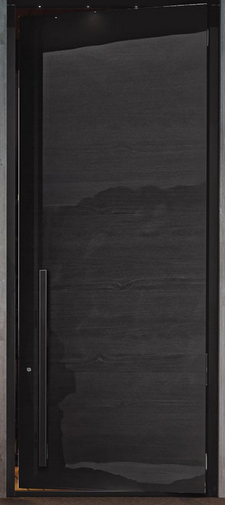 | black-door-long-pull-handle.png Original: pivot-fem-bejarati-ajto.png | https://ema.hu/wp-content/uploads/2024/05/pivot-fem-bejarati-ajto.png | 225 × 505 | A nearly black door fills a tall dark frame in a close, front-facing view. The broad door face has subtle horizontal wood-like texture and a long narrow pull handle along the left side. Small bright gaps and narrow brown-toned edges are visible around parts of the frame. | A nearly black door fills a tall dark frame in a close, front-facing view. The broad door face has subtle horizontal wood-like texture and a long narrow pull handle along the left side. Small bright gaps and narrow brown-toned edges are visible around parts of the frame. | — | uploaded | <img src="https://doc-8f67772c9a4625029d7f.cf-sales-agency-mac.pages.dev/images/final/black-door-long-pull-handle.png" alt="A nearly black door fills a tall dark frame in a close, front-facing view. The broad door face has subtle horizontal wood-like texture and a long narrow pull handle along the left side. Small bright gaps and narrow brown-toned edges are visible around parts of the frame." width="225" height="505" decoding="async"> | Open image |
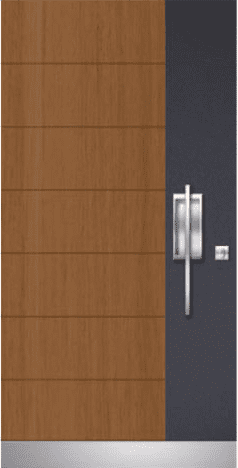 | wood-grain-door-dark-panel.png Original: premium-bejarati-ajtok-8.png | https://ema.hu/wp-content/uploads/2024/04/premium-bejarati-ajtok-8.png | 238 × 468 | The image shows a close vertical crop of a door surface with warm brown wood-grain panels on the left and a dark charcoal panel on the right. A narrow silver vertical pull handle and a small square fitting are mounted on the dark section. A light gray horizontal strip runs along the bottom edge. | The image shows a close vertical crop of a door surface with warm brown wood-grain panels on the left and a dark charcoal panel on the right. A narrow silver vertical pull handle and a small square fitting are mounted on the dark section. A light gray horizontal strip runs along the bottom edge. | — | uploaded | <img src="https://doc-8f67772c9a4625029d7f.cf-sales-agency-mac.pages.dev/images/final/wood-grain-door-dark-panel.png" alt="The image shows a close vertical crop of a door surface with warm brown wood-grain panels on the left and a dark charcoal panel on the right. A narrow silver vertical pull handle and a small square fitting are mounted on the dark section. A light gray horizontal strip runs along the bottom edge." width="238" height="468" decoding="async"> | Open image |
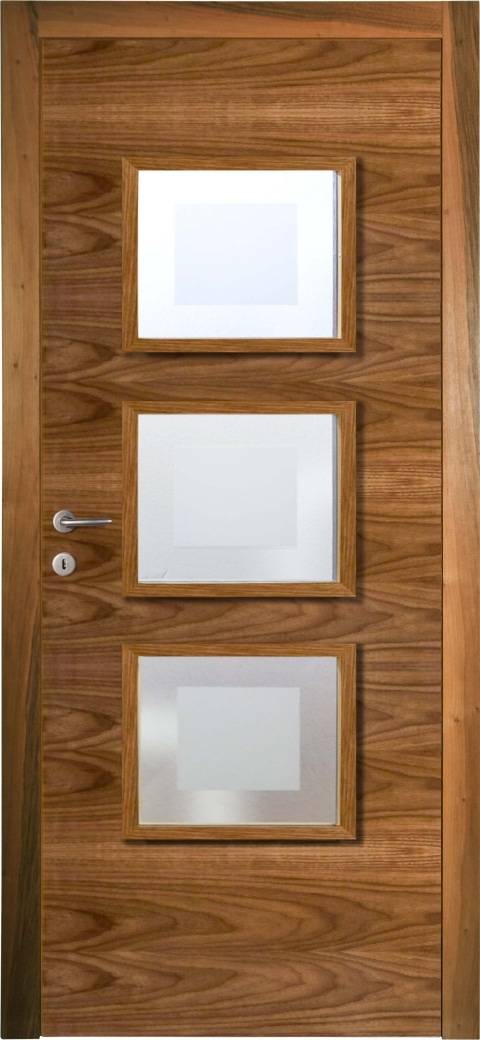 | three-panel-glazed-wood-door.jpg Original: modern-19.jpg | https://ema.hu/wp-content/uploads/2024/04/modern-19.jpg | 480 × 1040 | A full-height brown wood-grain door is shown within a matching wooden frame. Three rectangular light-colored glazed panels are arranged vertically down the middle, each bordered by a wood frame. A silver lever handle and round keyhole fitting appear on the left side of the door. | A full-height brown wood-grain door is shown within a matching wooden frame. Three rectangular light-colored glazed panels are arranged vertically down the middle, each bordered by a wood frame. A silver lever handle and round keyhole fitting appear on the left side of the door. | — | uploaded | <img src="https://doc-8f67772c9a4625029d7f.cf-sales-agency-mac.pages.dev/images/final/three-panel-glazed-wood-door.jpg" alt="A full-height brown wood-grain door is shown within a matching wooden frame. Three rectangular light-colored glazed panels are arranged vertically down the middle, each bordered by a wood frame. A silver lever handle and round keyhole fitting appear on the left side of the door." width="480" height="1040" decoding="async"> | Open image |
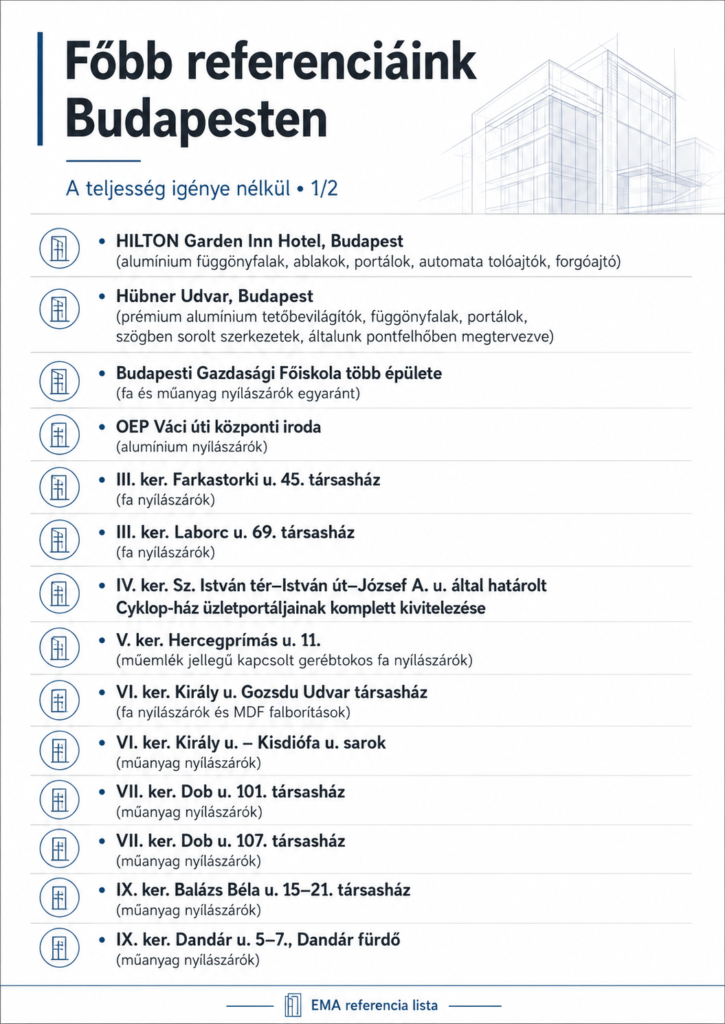 | budapest-reference-list-1.png Original: ref1-1-725x1024.png | https://ema.hu/wp-content/uploads/2026/08/ref1-1-725x1024.png | 725 × 1024 | A white and blue reference-list graphic is headed “Főbb referenciáink Budapesten” with the subtitle “A teljesség igénye nélkül • 1/2.” It presents named projects and window or door work descriptions, including “HILTON Garden Inn Hotel, Budapest,” “Hübner Udvar, Budapest,” and “Budapesti Gazdasági Főiskola több épülete.” A pale blue architectural line drawing fills the upper-right area, while circular building icons, horizontal dividers, and an “EMA referencia lista” footer organize the entries. | A white and blue reference-list graphic is headed “Főbb referenciáink Budapesten” with the subtitle “A teljesség igénye nélkül • 1/2.” It presents named projects and window or door work descriptions, including “HILTON Garden Inn Hotel, Budapest,” “Hübner Udvar, Budapest,” and “Budapesti Gazdasági Főiskola több épülete.” A pale blue architectural line drawing fills the upper-right area, while circular building icons, horizontal dividers, and an “EMA referencia lista” footer organize the entries. | — | uploaded | <img src="https://doc-8f67772c9a4625029d7f.cf-sales-agency-mac.pages.dev/images/final/budapest-reference-list-1.png" alt="A white and blue reference-list graphic is headed “Főbb referenciáink Budapesten” with the subtitle “A teljesség igénye nélkül • 1/2.” It presents named projects and window or door work descriptions, including “HILTON Garden Inn Hotel, Budapest,” “Hübner Udvar, Budapest,” and “Budapesti Gazdasági Főiskola több épülete.” A pale blue architectural line drawing fills the upper-right area, while circular building icons, horizontal dividers, and an “EMA referencia lista” footer organize the entries." width="725" height="1024" decoding="async"> | Open image |
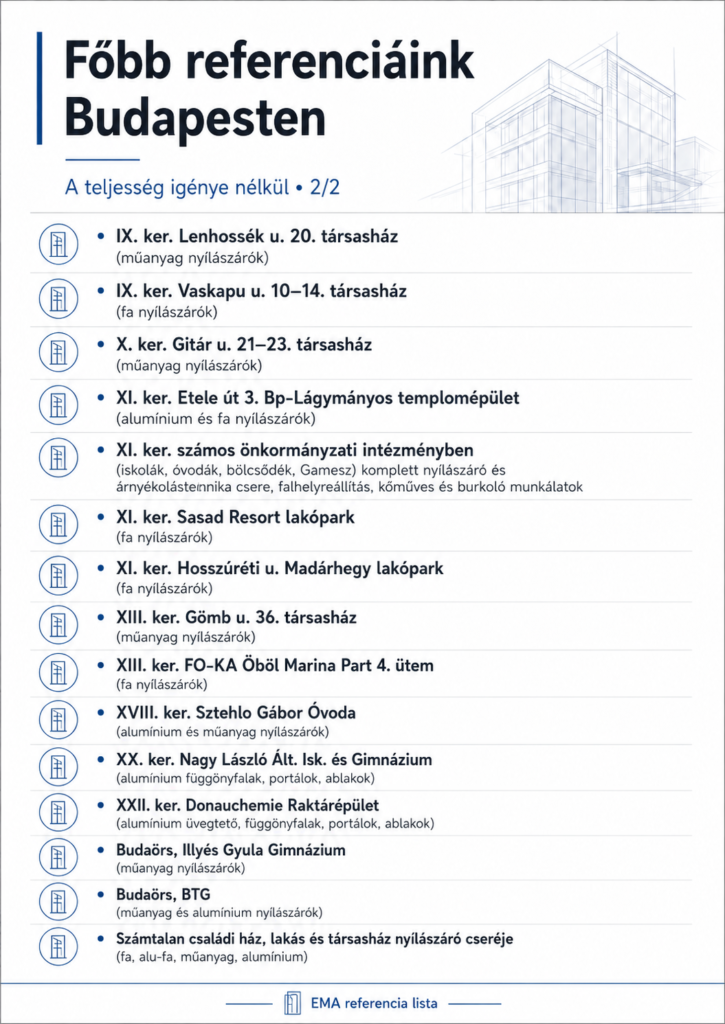 | budapest-reference-list-2.png Original: ref2-1-725x1024.png | https://ema.hu/wp-content/uploads/2026/08/ref2-1-725x1024.png | 725 × 1024 | A white and blue reference-list graphic is headed “Főbb referenciáink Budapesten” with the subtitle “A teljesség igénye nélkül • 2/2.” It lists numbered Budapest district projects, among them “Donauchemie Raktárépület” and a Lágymányos church building on Etele út, alongside short descriptions of work. A pale blue architectural line drawing, repeated circular building icons, horizontal dividers, and an “EMA referencia lista” footer frame the list. | A white and blue reference-list graphic is headed “Főbb referenciáink Budapesten” with the subtitle “A teljesség igénye nélkül • 2/2.” It lists numbered Budapest district projects, among them “Donauchemie Raktárépület” and a Lágymányos church building on Etele út, alongside short descriptions of work. A pale blue architectural line drawing, repeated circular building icons, horizontal dividers, and an “EMA referencia lista” footer frame the list. | — | uploaded | <img src="https://doc-8f67772c9a4625029d7f.cf-sales-agency-mac.pages.dev/images/final/budapest-reference-list-2.png" alt="A white and blue reference-list graphic is headed “Főbb referenciáink Budapesten” with the subtitle “A teljesség igénye nélkül • 2/2.” It lists numbered Budapest district projects, among them “Donauchemie Raktárépület” and a Lágymányos church building on Etele út, alongside short descriptions of work. A pale blue architectural line drawing, repeated circular building icons, horizontal dividers, and an “EMA referencia lista” footer frame the list." width="725" height="1024" decoding="async"> | Open image |
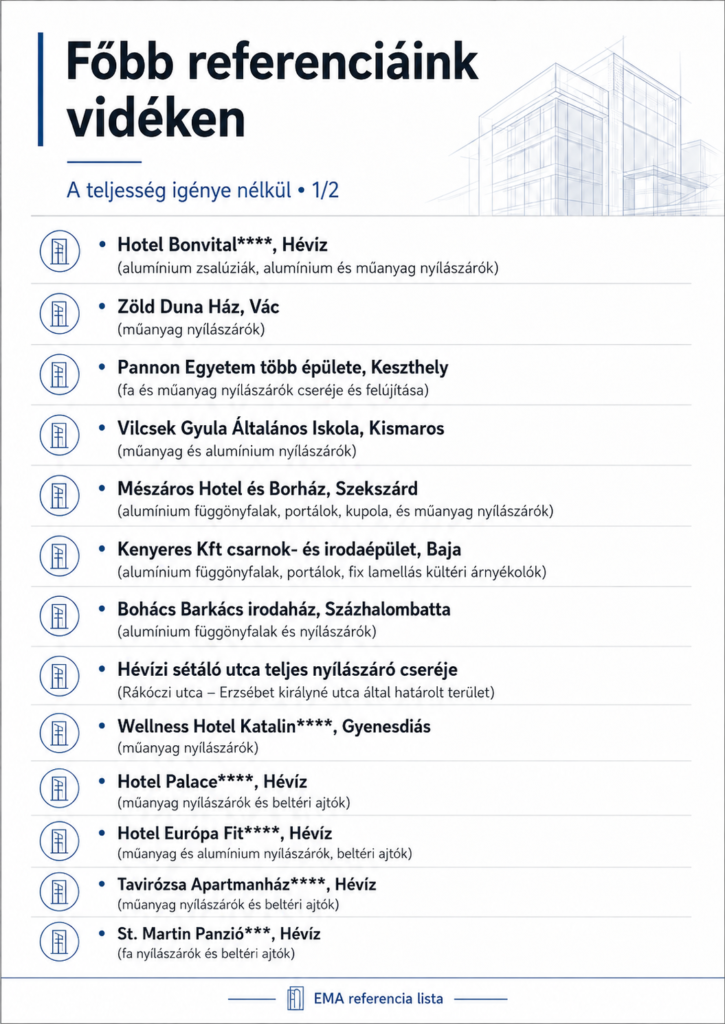 | regional-reference-list-1.png Original: ref3-1-725x1024.png | https://ema.hu/wp-content/uploads/2026/08/ref3-1-725x1024.png | 725 × 1024 | A white and blue reference-list graphic is headed “Főbb referenciáink vidéken” with the subtitle “A teljesség igénye nélkül • 1/2.” It lists projects including “Hotel Bonvital****, Hévíz,” “Zöld Duna Ház, Vác,” and “Pannon Egyetem több épülete, Keszthely,” with brief descriptions below the names. A pale blue architectural line drawing appears at the upper right, and circular building icons, horizontal dividers, and an “EMA referencia lista” footer structure the entries. | A white and blue reference-list graphic is headed “Főbb referenciáink vidéken” with the subtitle “A teljesség igénye nélkül • 1/2.” It lists projects including “Hotel Bonvital****, Hévíz,” “Zöld Duna Ház, Vác,” and “Pannon Egyetem több épülete, Keszthely,” with brief descriptions below the names. A pale blue architectural line drawing appears at the upper right, and circular building icons, horizontal dividers, and an “EMA referencia lista” footer structure the entries. | — | uploaded | <img src="https://doc-8f67772c9a4625029d7f.cf-sales-agency-mac.pages.dev/images/final/regional-reference-list-1.png" alt="A white and blue reference-list graphic is headed “Főbb referenciáink vidéken” with the subtitle “A teljesség igénye nélkül • 1/2.” It lists projects including “Hotel Bonvital****, Hévíz,” “Zöld Duna Ház, Vác,” and “Pannon Egyetem több épülete, Keszthely,” with brief descriptions below the names. A pale blue architectural line drawing appears at the upper right, and circular building icons, horizontal dividers, and an “EMA referencia lista” footer structure the entries." width="725" height="1024" decoding="async"> | Open image |
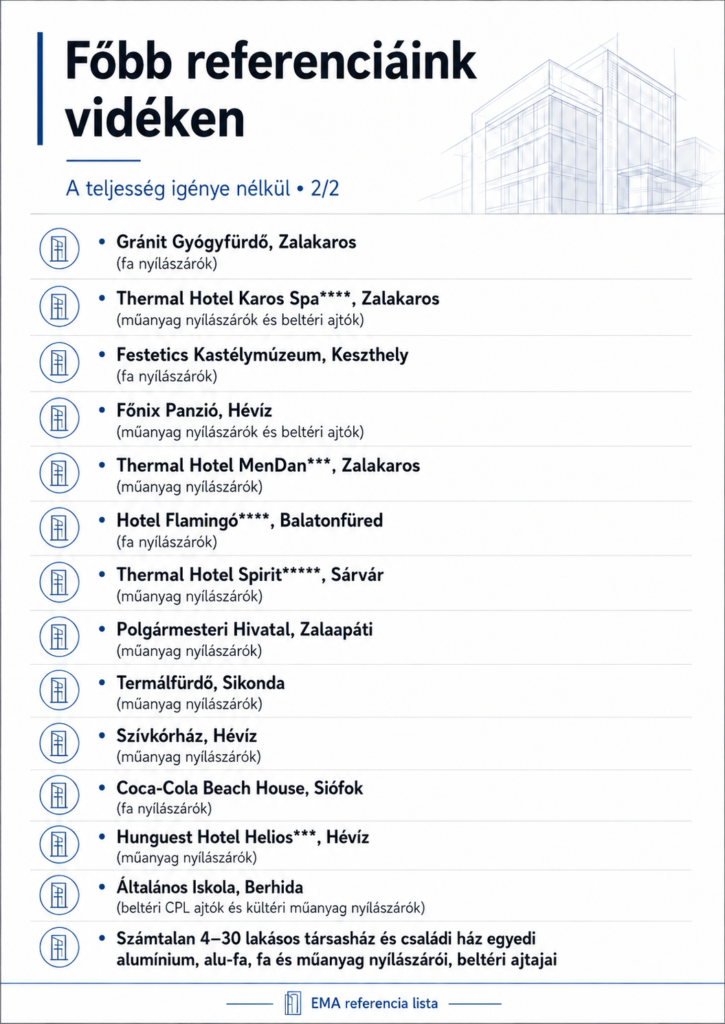 | regional-reference-list-2.png Original: ref4-1-725x1024.png | https://ema.hu/wp-content/uploads/2026/08/ref4-1-725x1024.png | 725 × 1024 | A white and blue reference-list graphic is headed “Főbb referenciáink vidéken” with the subtitle “A teljesség igénye nélkül • 2/2.” It lists projects including “Gránit Gyógyfürdő, Zalakaros,” “Thermal Hotel Karos Spa****, Zalakaros,” and “Festetics Kastélymúzeum, Keszthely,” followed by short work descriptions. A pale blue architectural line drawing appears above the list, which is organized with circular building icons, horizontal dividers, and an “EMA referencia lista” footer. | A white and blue reference-list graphic is headed “Főbb referenciáink vidéken” with the subtitle “A teljesség igénye nélkül • 2/2.” It lists projects including “Gránit Gyógyfürdő, Zalakaros,” “Thermal Hotel Karos Spa****, Zalakaros,” and “Festetics Kastélymúzeum, Keszthely,” followed by short work descriptions. A pale blue architectural line drawing appears above the list, which is organized with circular building icons, horizontal dividers, and an “EMA referencia lista” footer. | — | uploaded | <img src="https://doc-8f67772c9a4625029d7f.cf-sales-agency-mac.pages.dev/images/final/regional-reference-list-2.png" alt="A white and blue reference-list graphic is headed “Főbb referenciáink vidéken” with the subtitle “A teljesség igénye nélkül • 2/2.” It lists projects including “Gránit Gyógyfürdő, Zalakaros,” “Thermal Hotel Karos Spa****, Zalakaros,” and “Festetics Kastélymúzeum, Keszthely,” followed by short work descriptions. A pale blue architectural line drawing appears above the list, which is organized with circular building icons, horizontal dividers, and an “EMA referencia lista” footer." width="725" height="1024" decoding="async"> | Open image |
 | white-step-symbol.webp Original: home1_2.webp | https://ema.hu/wp-content/uploads/2023/12/home1_2.webp | 285 × 285 | A small white stepped geometric mark appears on a square transparent canvas. The mark is made from blocky horizontal and vertical segments with hard edges. No legible text or other filled elements are visible. | A small white stepped geometric mark appears on a square transparent canvas. The mark is made from blocky horizontal and vertical segments with hard edges. No legible text or other filled elements are visible. | — | uploaded | <img src="https://doc-8f67772c9a4625029d7f.cf-sales-agency-mac.pages.dev/images/final/white-step-symbol.webp" alt="A small white stepped geometric mark appears on a square transparent canvas. The mark is made from blocky horizontal and vertical segments with hard edges. No legible text or other filled elements are visible." width="285" height="285" decoding="async"> | Open image |
 | white-cross-symbol.webp Original: home7_2.webp | https://ema.hu/wp-content/uploads/2023/12/home7_2.webp | 285 × 285 | A compact white plus-like geometric mark appears near the center of a square transparent canvas. Its thick vertical segment crosses a horizontal bar, with a short rectangular extension visible on the right. No legible text or other filled elements are visible. | A compact white plus-like geometric mark appears near the center of a square transparent canvas. Its thick vertical segment crosses a horizontal bar, with a short rectangular extension visible on the right. No legible text or other filled elements are visible. | — | uploaded | <img src="https://doc-8f67772c9a4625029d7f.cf-sales-agency-mac.pages.dev/images/final/white-cross-symbol.webp" alt="A compact white plus-like geometric mark appears near the center of a square transparent canvas. Its thick vertical segment crosses a horizontal bar, with a short rectangular extension visible on the right. No legible text or other filled elements are visible." width="285" height="285" decoding="async"> | Open image |
 | white-notched-symbol.webp Original: home5_2.webp | https://ema.hu/wp-content/uploads/2023/12/home5_2.webp | 285 × 285 | A small white geometric glyph sits near the center of a square transparent canvas. Its rectangular form has a stepped upper edge, a broad horizontal section, and a short extension to the right. No legible text or other filled elements are visible. | A small white geometric glyph sits near the center of a square transparent canvas. Its rectangular form has a stepped upper edge, a broad horizontal section, and a short extension to the right. No legible text or other filled elements are visible. | — | uploaded | <img src="https://doc-8f67772c9a4625029d7f.cf-sales-agency-mac.pages.dev/images/final/white-notched-symbol.webp" alt="A small white geometric glyph sits near the center of a square transparent canvas. Its rectangular form has a stepped upper edge, a broad horizontal section, and a short extension to the right. No legible text or other filled elements are visible." width="285" height="285" decoding="async"> | Open image |
 | white-bar-symbol.webp Original: home4_2.webp | https://ema.hu/wp-content/uploads/2023/12/home4_2.webp | 285 × 285 | A compact white horizontal symbol appears near the center of a square transparent canvas. It consists of a long rectangular bar with two shorter block-like segments below it. No legible text or other filled elements are visible. | A compact white horizontal symbol appears near the center of a square transparent canvas. It consists of a long rectangular bar with two shorter block-like segments below it. No legible text or other filled elements are visible. | — | uploaded | <img src="https://doc-8f67772c9a4625029d7f.cf-sales-agency-mac.pages.dev/images/final/white-bar-symbol.webp" alt="A compact white horizontal symbol appears near the center of a square transparent canvas. It consists of a long rectangular bar with two shorter block-like segments below it. No legible text or other filled elements are visible." width="285" height="285" decoding="async"> | Open image |
 | white-tab-symbol.webp Original: home8_2.webp | https://ema.hu/wp-content/uploads/2023/12/home8_2.webp | 285 × 285 | A small white horizontal mark appears near the center of a square transparent canvas. The main rectangular bar has a short block protruding below its left side. No legible text or other filled elements are visible. | A small white horizontal mark appears near the center of a square transparent canvas. The main rectangular bar has a short block protruding below its left side. No legible text or other filled elements are visible. | — | uploaded | <img src="https://doc-8f67772c9a4625029d7f.cf-sales-agency-mac.pages.dev/images/final/white-tab-symbol.webp" alt="A small white horizontal mark appears near the center of a square transparent canvas. The main rectangular bar has a short block protruding below its left side. No legible text or other filled elements are visible." width="285" height="285" decoding="async"> | Open image |
 | ema-door-wordmark.png Original: ema_blue_logo-removebg-preview.png | https://ema.hu/wp-content/uploads/2024/02/ema_blue_logo-removebg-preview.png | 785 × 318 | A horizontal logo graphic shows the word “ema” in large dark gray lowercase letters to the right of a stylized open-door shape. The door shape combines a dark gray frame with a bright cyan-blue panel, and its opening and surrounding canvas are transparent. Fine pale outlines trace the letters and door edges. | A horizontal logo graphic shows the word “ema” in large dark gray lowercase letters to the right of a stylized open-door shape. The door shape combines a dark gray frame with a bright cyan-blue panel, and its opening and surrounding canvas are transparent. Fine pale outlines trace the letters and door edges. | — | uploaded | <img src="https://doc-8f67772c9a4625029d7f.cf-sales-agency-mac.pages.dev/images/final/ema-door-wordmark.png" alt="A horizontal logo graphic shows the word “ema” in large dark gray lowercase letters to the right of a stylized open-door shape. The door shape combines a dark gray frame with a bright cyan-blue panel, and its opening and surrounding canvas are transparent. Fine pale outlines trace the letters and door edges." width="785" height="318" decoding="async"> | Open image |